‘We’re Not in the Business of Warehousing People’: The Redesign of American Corrections
For generations, American jails were designed with one purpose: to secure and contain. But as correctional facilities have become the nation’s largest mental health providers and staffing shortages have deepened, architects and jail leaders are rethinking the buildings themselves. From daylight and sound control to specialized housing and views of nature, a new philosophy argues that design can reduce violence, improve safety, and help people leave incarceration better than when they arrived.

Alyssa Pfaff
6 October 2026
At the end of a housing unit inside the Dakota County jail in Hastings, Minnesota, there's what looks like an ordinary window made of detention-rated glass. As part of the jail's secure perimeter, it's engineered to withstand nearly anything an incarcerated person might do to it. But when you look through the glass, you don't see another cellblock.
You see a desert.
Real cacti. Real soil. Live plants growing inside a greenhouse built into the jail itself. And across the way, another housing unit contains something entirely different: an indoor jungle of ferns and other greenery, carefully watered and maintained by county staff.
Even the cell doors are deceptive. A detention-door manufacturer engineered them to resemble wood grain, replacing the cold institutional gray that has defined American jails for generations. For the men housed there, many with the jail's highest medical and mental health needs, the environment is designed to reduce stress rather than reinforce it.
None of this is accidental, either.
It’s the product of intentional design by architects at Wold Architects and Engineers and a county board that had come to believe something that once sounded naive: that the building itself can shape the well-being of the people inside it, for better or for worse.
"Creating an environment that looks more normal eliminates the constant reminder that someone is incarcerated and not in control of their own free will," said Joel Dunning, a partner and government sector leader at Wold, the firm that designed the unit. "And that eliminates a trigger."
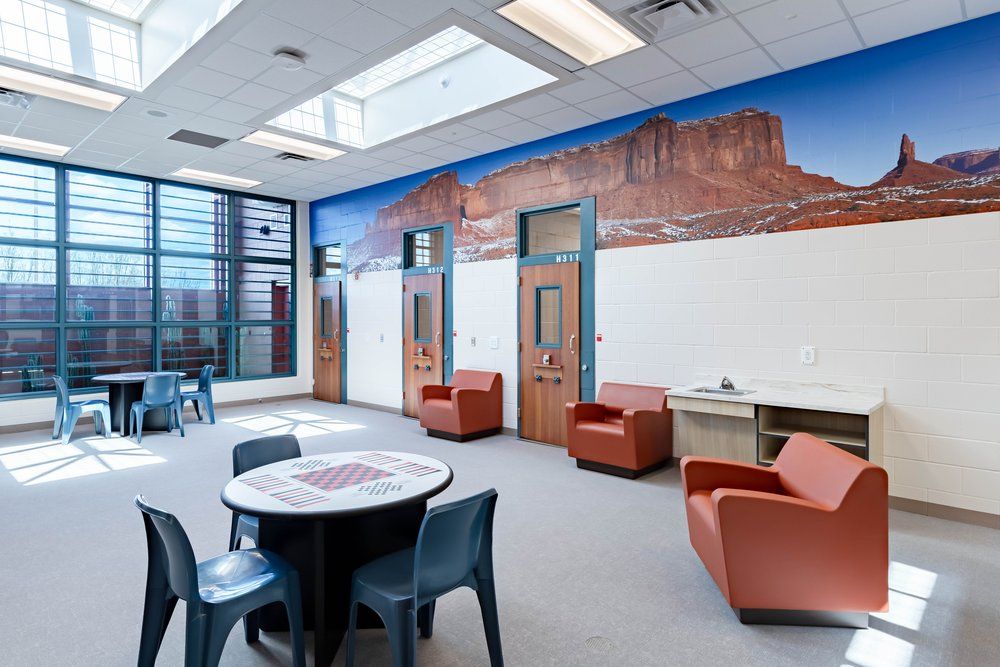
Photo courtesy of Wold Architects & Engineers
Built to contain
For more than a century, the traditional jail was built to do one thing: contain inmates.
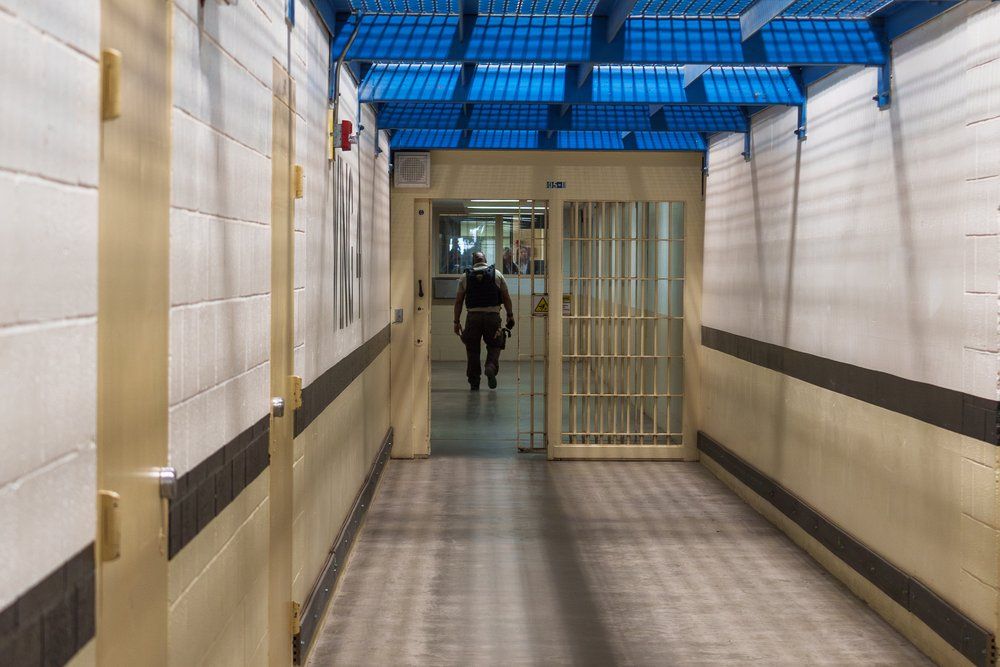
Long linear cellblocks lined with steel bars. Control rooms set behind reinforced glass, officers watching from a fortified distance. In the oldest models, an officer might patrol a corridor on a schedule, appearing then disappearing, leaving long stretches of hallway unwatched. The logic was to keep the staff separated from the danger. But the logic had a cost: it created more danger.
And the layout wasn't the only part of the building working against the people inside it.
There was also the deafening sound. Stack two or three tiers of cells around a hard-surfaced dayroom, and you build an echo chamber. Every slammed door, every raised voice, every television turned up to drown out the next television compounds into a wall of noise that never fully drops.
“Studies have demonstrated that noise can increase blood pressure, it can increase your heart rate, and it can spike your cortisol levels,” said Bryna Dunn, director of sustainability planning and design at Moseley, another firm that specializes in corrections facility design. “It can also impact your mental health. Having constant background noise, or intermittent or unpredictable noise, might even be a bigger stressor than just that low-level background noise. It can cause anger, aggression, memory issues, and slower cognitive functioning.”
Now put that environment under physical strain.
Many of the facilities still in service were built forty, fifty, sixty years ago, and their bones are failing: boilers, plumbing, ventilation, the unglamorous systems that keep a building habitable. The stainless steel toilet, the gray cinderblock, the flickering fluorescent light that never fully turns off: to the person living inside it, each is a small, ceaseless signal that they have surrendered control over even the smallest parts of the day.
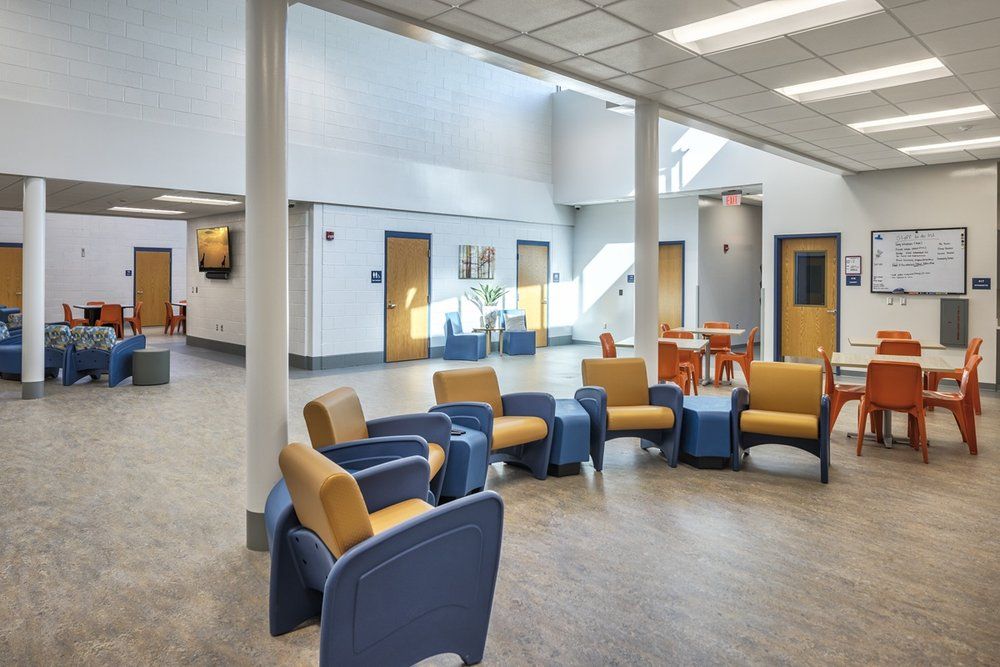
Photo courtesy of Moseley
A change of purpose
However, what finally pushed facilities to change wasn’t the failing pipes or the flickering lights. It was a shift in purpose from simply confining people to trying to rehabilitate them.
Dunning has watched the shift up close.
For most of his career, the thing that drove a county to build was simple: capacity. Too many people, not enough beds.
“In the past, it was mostly capacity-driven,” he said. “But in the last five or 10 years, it’s a lot more based on needing specific areas or programs, or adding specialized housing units to address a certain population that’s incarcerated.”
Part of what changed is who stays.
“We used to design jails with a pod of people incarcerated for something like a DUI, someone who made a mistake but is otherwise an upstanding citizen,” Dunning said. “That group is now not being incarcerated. The population filling the beds is much more hardened and abusive, and in many cases dealing with chemical or mental health issues.”
The traditional jail model was never designed for that population. A general-population housing unit with 60 people and a single officer moving among them can function when most detainees pose relatively little risk. It becomes far more difficult when a larger share are experiencing acute mental illness, addiction, or behavioral crises.
And at the same time, jails have increasingly become the nation's default mental health system. An estimated 43% of people in state prisons have a history of mental health problems, according to reporting in the American Journal of Managed Care. That's a level of clinical need that facilities built for simple containment were never designed to carry.
This shifted the design question from how many beds a county needed to how the building itself influences the people inside it.
Consider the same Dakota County Jail Integrative Health Unit with those greenhouses. Its 26 beds were set aside for the detainees with the most acute mental-health and medical needs in a population of more than 200, and the logic behind it was twofold. Gathering those cases into one purpose-built space meant nurses, psychologists, and social workers could reach them in one place, in an environment designed to steady their illness rather than inflame it.
But it also changed the math for everyone else.
While in the general population, those two dozen people had been absorbing close to 90% of correctional officers’ attention. Once they moved into a unit built for them, the housing officers who had been stretched thin suddenly had time to manage everyone who remained. A unit built for the most vulnerable made the entire jail calmer and safer to run.
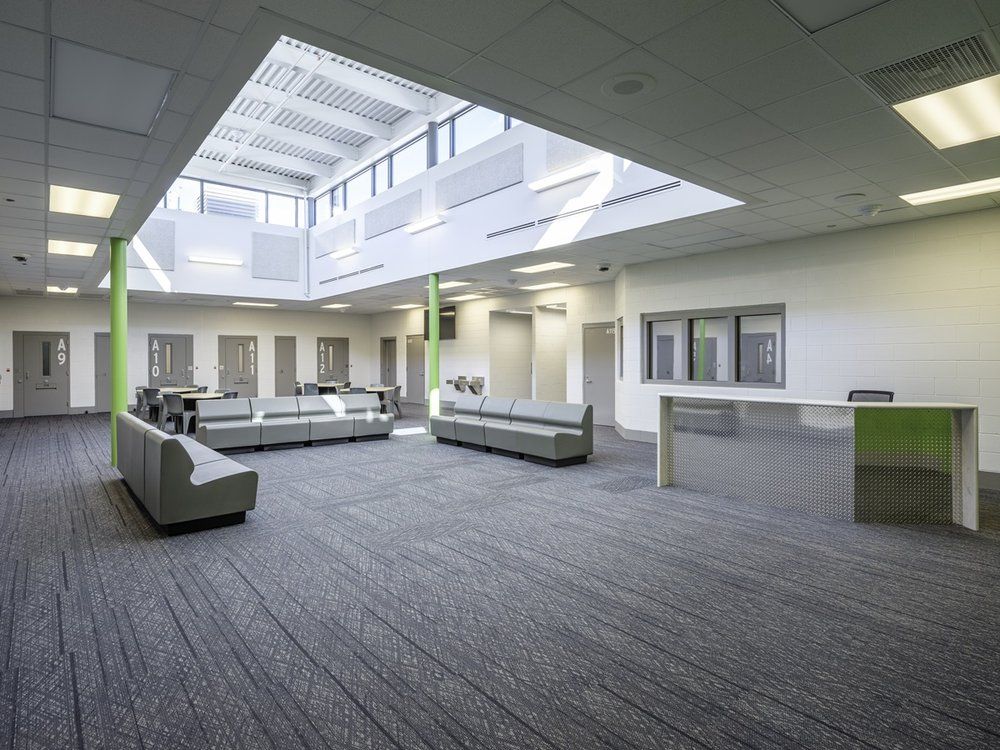
Photo courtesy of Moseley
Ideas from beyond the walls
The principles behind this change didn't originate in corrections. For a growing number of architects, they came from an unexpected place: the hospital.
“We borrow from our healthcare team, because evidence-based design is very prominent in the healthcare world,” Dunning said. “Things like access to daylight and views, and biophilia (being able to see greenery and plants) help statistically in healing and in easing mental health problems. Applying those physical-environment tools within a jail or detention environment is the next layer we add.”
The industry has a word for the goal: normative. The idea is that a space that looks and feels closer to the ordinary world, rather than a fortress, lowers the ambient stress of everyone in it and stops actively working against the people it is supposed to rehabilitate.
At the far end of that thinking sits the Nordic model, a Scandinavian approach built on the premise that the loss of freedom is the punishment, and that daily life inside should otherwise resemble life outside as much as security allows. American corrections has begun importing pieces of it, and the early numbers are striking. After North Dakota adopted Norwegian principles of dynamic security, the state reduced its use of solitary confinement by 74.28% between 2016 and 2020, according to research tracking its partnership with the Amend program at the University of California, San Francisco.
None of this means security takes a back seat. It means security is no longer the only job the building is tasked with.
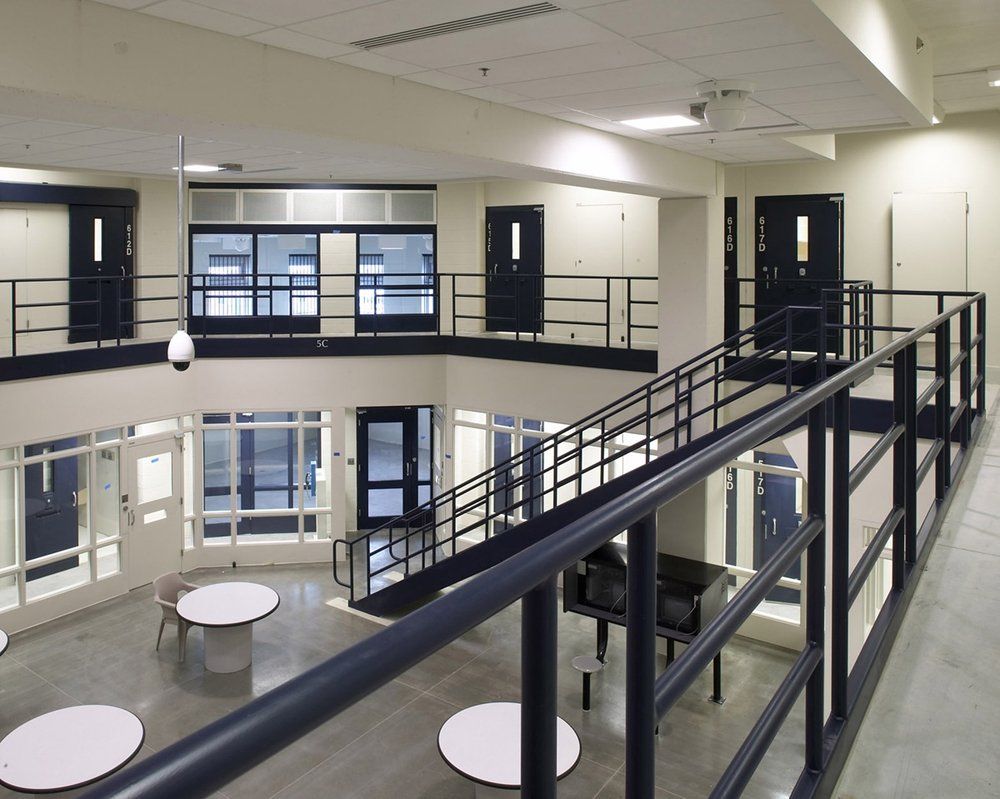
Photo courtesy of Wold
Designing with intent
In facilities designed around this approach, the differences are physical, specific, and deliberate. They can be seen in the layout, the materials, the access to natural light, and the way people move through the space.
And nearly every one of them doubles as a security measure. Lower the stress inside a housing unit, and you lower the likelihood of the moments every officer is trained to anticipate: the flash of violence, the crisis that escalates, the incident that puts an entire floor at risk.
It starts with sound, because it is the first thing the body registers. There’s no getting around the fact that security demands hard surfaces, but they also create echo. So designers attack the problem where they can.
“There are places where you can add acoustic tiles up high, like maybe in your dayrooms and your corridors,” Dunn said. “They kind of just help with that reverberation time in general, and the intelligibility of speech in those spaces. That can also help lower stress.”
Todd Davis, justice sector leader at Moseley, gets specific about the materials.
“We try to add more normative environments to these facilities,” he said. “That means using different colors and sound absorption materials, like Tectum boards, [which are] acoustic panels that absorb sound. These panels come in different shapes and colors and make the environment much quieter and more realistic, rather than just echoing loudly.”
Even the cell surfaces are changing. Davis points to interiors built from a polyurea material, “kind of like a bedliner in a truck,” he said, made by SteelCell of North America. “So it’s not just hard, cold concrete. It looks soft, even though it’s highly durable and tamper-proof.”
Then there is light. Access to daylight lowers stress, counters depression, and, maybe most importantly in a jail, helps regulate the sleep cycles that incarceration tends to destroy.
“Access to daylight and views of nature can lower stress and lower aggression,” Dunn said.
She is watching an emerging technology closely: circadian lighting, which shifts its color temperature through the day to mimic the sun.
“That can help with sleep-wake cycles, because sleep disruptions are a big issue in correctional facilities,” Dunn said.
The instinct is to think of comfort. The reality is closer to medicine. Insomnia is estimated to affect roughly 60% of incarcerated people (6-10 times the rate of the general public), and poor sleep feeds directly into aggression, poor impulse control, and worse mental health.
Windows, of course, are complicated.
“One of the challenges with windows for daylighting and views is they can also be a security risk,” Dunn said. That means a potential escape point, or a sightline an outside adversary could exploit. So the daylight has to be engineered in carefully, through clerestories, skylights, and glass placed where it can’t be turned into a weakness.
Some of the smartest design choices are the ones nobody living in a jail ever sees.
Davis describes “rear chases,” service corridors running behind the cells, so all the plumbing for 48 beds can be reached without ever entering the housing unit.
“If a toilet gets clogged, a maintenance worker never has to come in contact with the inmate or enter the cell,” Davis said. “This is a massive plus for staff safety and operational efficiency.”
Dunning’s firm has moved in the same direction, replacing the old dayroom-access mechanical chase, which forced a lockdown every time a repairman came through, with a three-foot corridor behind the back wall.
Other choices are about reaching help fast.
In many states, cells include a two-way intercom to the control room. Moseley now mounts them low, about 18 inches off the floor.
“If an inmate is in crisis and falls, they can still crawl to it and get help,” Davis said.
And some are about eliminating the blind spots that defined the old jail entirely.
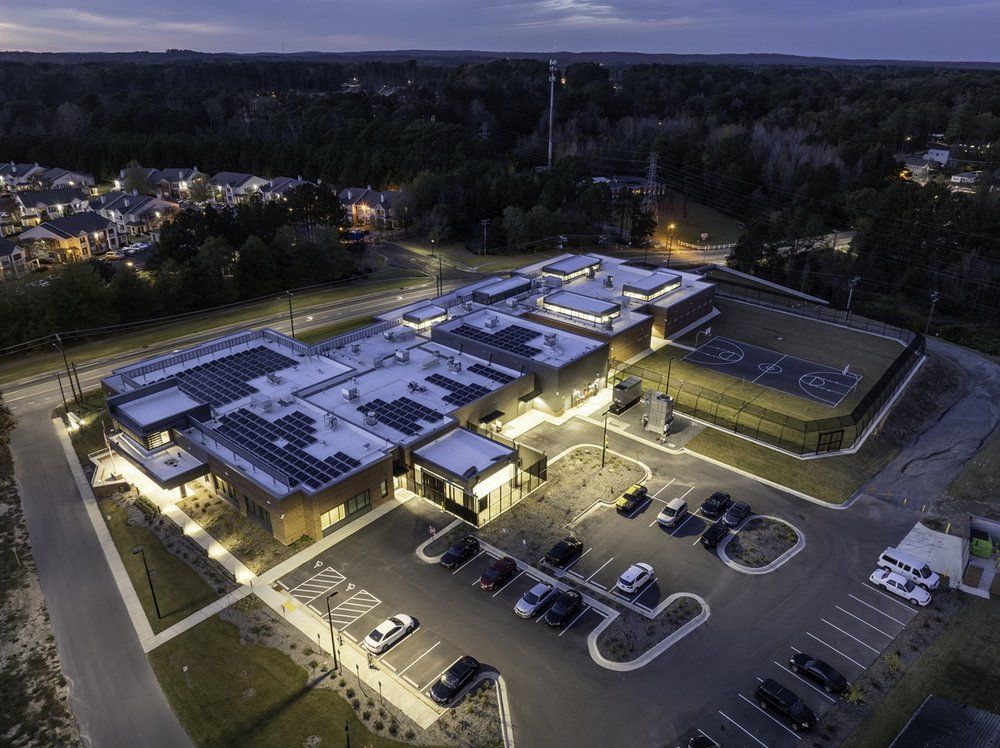
At Johnston County, North Carolina, Davis’ team built the control room with angled glass, “like an air traffic control tower, so officers can see directly into every housing unit around them,” he said. They also put a recreation yard on every housing unit, walled and open to the sky.
“From the outside of the building, you can’t even tell it’s a rec yard,” Davis said.
Inmates get fresh air and daylight without being marched across the facility, and every trip an officer doesn’t have to escort is a risk that never materializes.
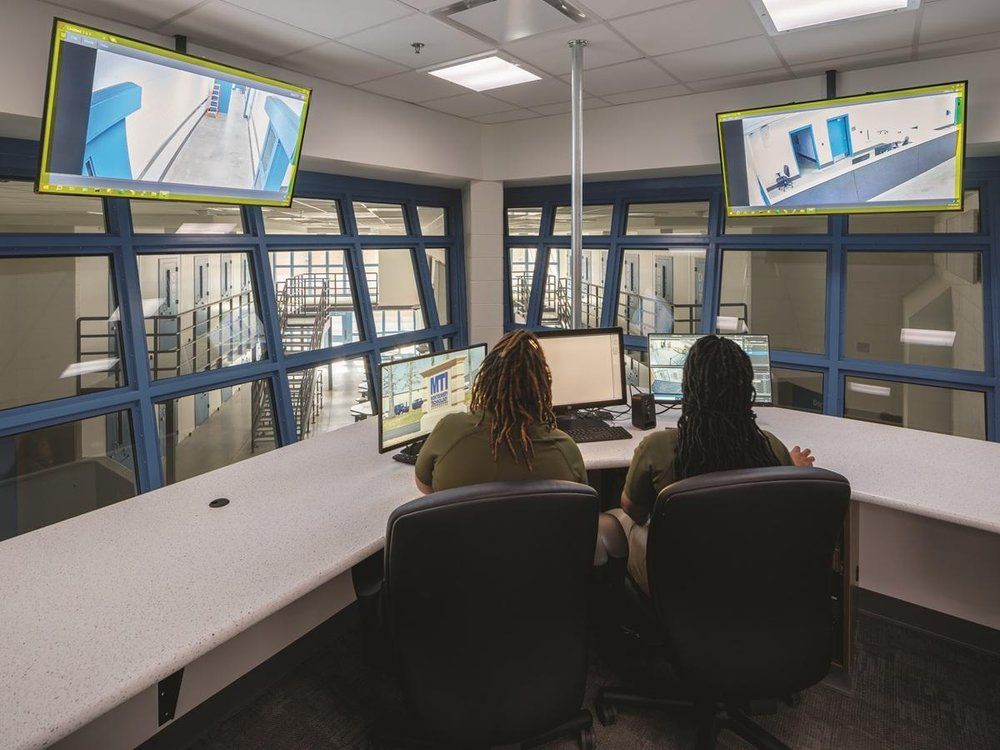
Photo courtesy of Moseley
Does it actually work?
All of this raises a fair question: Does it work?
The people who run these buildings believe it does. And increasingly, so do the county boards who pay for them. The case that lands hardest isn’t about the people incarcerated. It’s about the people who work there.
“Thinking about the employee is an important tactic we use,” Dunning said. “Their employees are in this building 40-plus hours a week, and those employees are difficult to find and retain.”
A better environment, he argues, pays off twice.
“It creates a nicer workplace where they spend 40-plus hours a week, and inmates tend to behave better in a nicer environment. If they behave better, they’re easier to manage, which puts less stress on staff.”
The stress is not abstract. A 2019 study of jail corrections officers in the Journal of Occupational and Environmental Medicine found that 53.4% screened positive for post-traumatic stress disorder, a rate that puts the profession in the company of combat veterans. Turnover follows the trauma. Whatever a building can do to lower the daily temperature of the job is, in the coldest financial terms, a retention strategy.
But the people who work in these buildings are only half the equation. The same choices that lower an officer’s blood pressure are aimed, first, at the people who live inside.
Architects are blunt about why.
“We don’t want our designs to make people worse,” Dunn said. “We want to make sure that people who are doing their time are able to come out on the other side healthier than they were when they were incarcerated.”
A calmer room, in that framing, is not a courtesy. It is closer to treatment for a population that now arrives sicker and more traumatized than the one these buildings were built to hold.
Davis puts the mission plainly.
“We are not in the business of warehousing people,” he said. “We are in the business of officer and inmate safety, and encouraging programs that rehabilitate these individuals so they can find a better way of life.”
And the payoff, Dunn argues, is measurable, documented in study after study, before and after a space is changed. To her, that is the real argument for spending the money.
“Maybe it costs a little bit more,” she said, “but the benefits you get for the life of that building are so significant.”
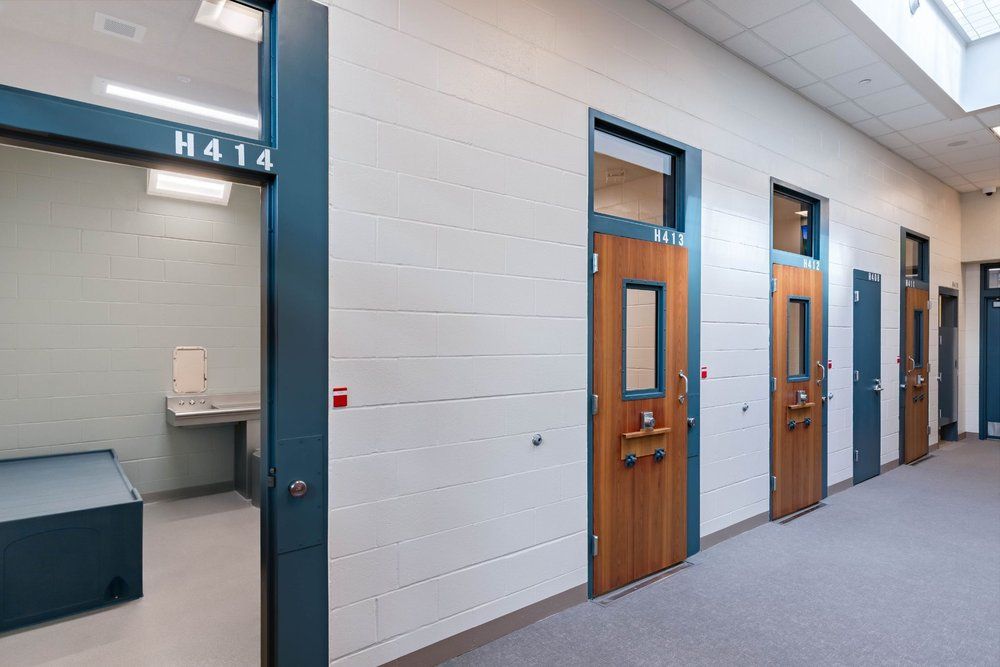
Photo courtesy of Wold Architects & Engineers
Why change comes slowly
If the case is this strong, why isn’t every jail built this way? There are three reasons, and none of them are design.
The first is funding, and more specifically, a misunderstanding of it.
“Budgeting is always the worst,” Davis said. “Taxpayers and counties don’t want to spend money to build a jail; they’d rather spend it on schools and parks.”
Dunning hears the same, and answers it with arithmetic. Construction, as expensive as it is, is only 10-15% of a jail’s lifetime cost. Staffing is roughly 80%. So a design that lets a facility run safely with fewer posts, and that keeps officers from quitting, pays for itself many times over.
“You get a huge return on a small investment in the facility,” Dunning said.
The second obstacle is older than any building: the belief that a jail should be intentionally miserable.
Wood-look doors cost more than steel ones, for example, and every upgrade runs into the question of “the county’s appetite for doing things in a manner that helps the inmates versus the ‘just lock them up’ mentality,” as Dunning put it. Most states sit on a spectrum between those two states of mind.
The third is geography. Nobody wants a jail next door, and finding a site that a community will accept can itself take a decade, made harder by the fact that a county jail usually has to clear a city’s planning and zoning process, featuring two governments frequently at odds. Davis makes the case for keeping facilities downtown, near the courthouse, which cuts the dangerous, expensive business of transporting inmates across town and, he argues, gives the public a better sense of having law enforcement close at hand.
None of these obstacles are really arguments against building better; they're just the reasons why it's more difficult. And the architects keep gaining ground, because the results show up where it counts: in daily operations, in staffing, and in what happens to people after release.
Security never yields; every choice still has to survive a security review first. But that, Dunn argues, is precisely the point. Working within those security constraints, she says, is what makes designing a jail both uniquely difficult and uniquely worth getting right.
“It’s a slightly harder building type to do some of these things,” she said of designing correctional facilities, “but it’s also a slightly more important building type to be doing these things.”
Budgets stay tight because incarceration is not usually something taxpayers like to fund. Even so, she sees the field slowly winning the argument.
“There’s lots of people trying to push that string up the hill,” she said. “And we’re getting there.”
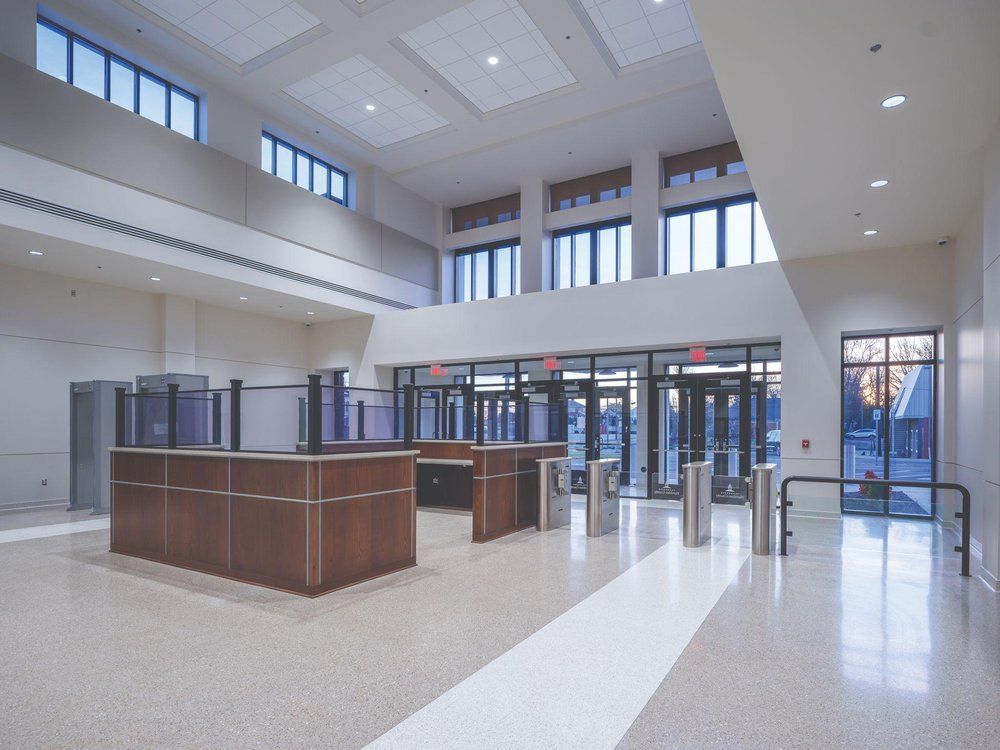
Photo courtesy of Moseley
What buildings can’t fix
Even the most efficient building can’t change who walks through its doors. Increasingly, the people filling America’s cells are there because of a mental illness or an addiction the rest of the system never treated. And that, not capacity, is the problem the next generation of design is being built to answer.
Technology is taking the easy part first.
The clearest example, Dunning said, is video visitation. When the Ramsey County (Minnesota) Adult Detention Center was designed around 2000, a family visit meant one of two bad options: move the inmate out to a public lobby, which was always dangerous, or route the visitor through weapon screening and along a secure hallway into the heart of the jail. Either way, the building had to absorb the risk. But digital visitation erased the choice.
Now “visitors” can simply log in from home. Tablets went a step further, letting an inmate hold a private conversation from inside a cell instead of standing at a shared phone bank in the middle of a pod. Remote court hearings, accelerated by the COVID-19 pandemic, now let many appearances happen without moving anyone at all. Whole categories of hallway and transport, every one of them a place where something could go wrong, simply stopped needing to exist. The security got tighter as the building got simpler.
But hardware can’t treat what put someone in the cell to begin with. That harder work falls to the design itself.
“If those facilities can provide the services to help with the mental health or help with the substance abuse,” Dunn said, “I think that’s something we’re going to see more of.”
The building of the future, in other words, has to do more than contain people. It has to support a population with more complex needs while keeping everyone inside safer.
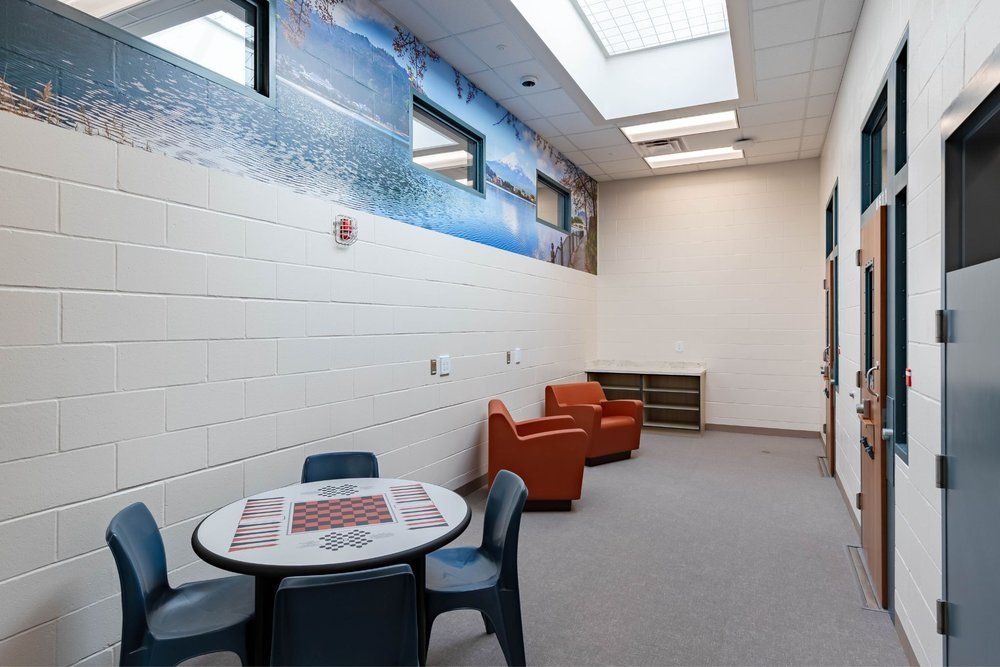
Photo courtesy of Wold Architects & Engineers
Looking ahead
Twenty-five years ago, on a construction site in St. Paul, Wold's Joel Dunning helped stack bare concrete cells six stories into the open air. The cells were the whole idea; the building came later. Today, the newest jails he designs hold something that would have been unthinkable then: a greenhouse behind the glass, a jungle kept alive inside the secure perimeter.
Between those two images is everything that has changed about how America builds the places it holds people in custody.
The change is not sentimental; it's operational. A quieter, calmer, better-lit building is a safer one, for the person in the cell and the person standing post outside it: fewer fights, fewer people in crisis, fewer officers burning out and walking off a job already hard enough to fill.
Davis has watched what that does to the people who work inside. "It takes a special kind of person to work in a detention facility," he said; for too long, the buildings made the job harder than it had to be. His colleague Bryna Dunn frames the goal as one double-sided promise: designers, she said, want "safe environments for people to do their time, but also safe environments for the officers, for the staff, to go to work and be able to come home safely as well."
That's the case for the money. Spend more up front, on daylight, on sound, on materials that don't scream punishment, and a county buys back what the old buildings never delivered: staff who can stand to stay, and people who walk out in better shape than they walked in.
What Dunning wants next is simply that logic made standard: "more normative environments on the inside everywhere," not just the specialized units, but the baseline.
Shape a building around fear, and it produces fear. Shape it around the possibility that a person leaves better than they arrived, and that the officer watching over them makes it home whole, and it begins, quietly, to produce that instead.
For generations, American jails were built to lock people away from the world. Now they're being designed to help people return to it.
MOSELEY INC.
Moseley is an interdisciplinary design practice focused on the bedrock institutions of communities across the United States. They draw on firsthand experience working in law enforcement to help jurisdictions balance security, staff needs, and operational efficiency in the planning and design of justice facilities. From feasibility studies to security system design, their solutions foster trust, prioritize safety, and support the well-being of all occupants
Website: moseleydesigns.com
Contact: Todd Davis CJE, NCCE, Principal | (704) 540-3755 | [email protected]
WOLD ARCHITECTS AND ENGINEERS
Wold Architects & Engineers is a nationally recognized planning, architecture, and engineering firm specializing in community-centered facilities, including healthcare, education, and public-sector projects. With eight offices across Tennessee, Colorado, Illinois, Indiana, and Minnesota, Wold partners with communities nationwide to design spaces that support learning, healing, and civic life.
Website: woldae.com
Contact: (612) 772-9025 | [email protected]
You may also like these
Related Posts

5 Common Problems that Medication Manager for Command Cloud Solves
10 Transformations Modernizing Correctional Operations